

Pipe Insulation Standards: What Should a Compliant Contractor Provide?
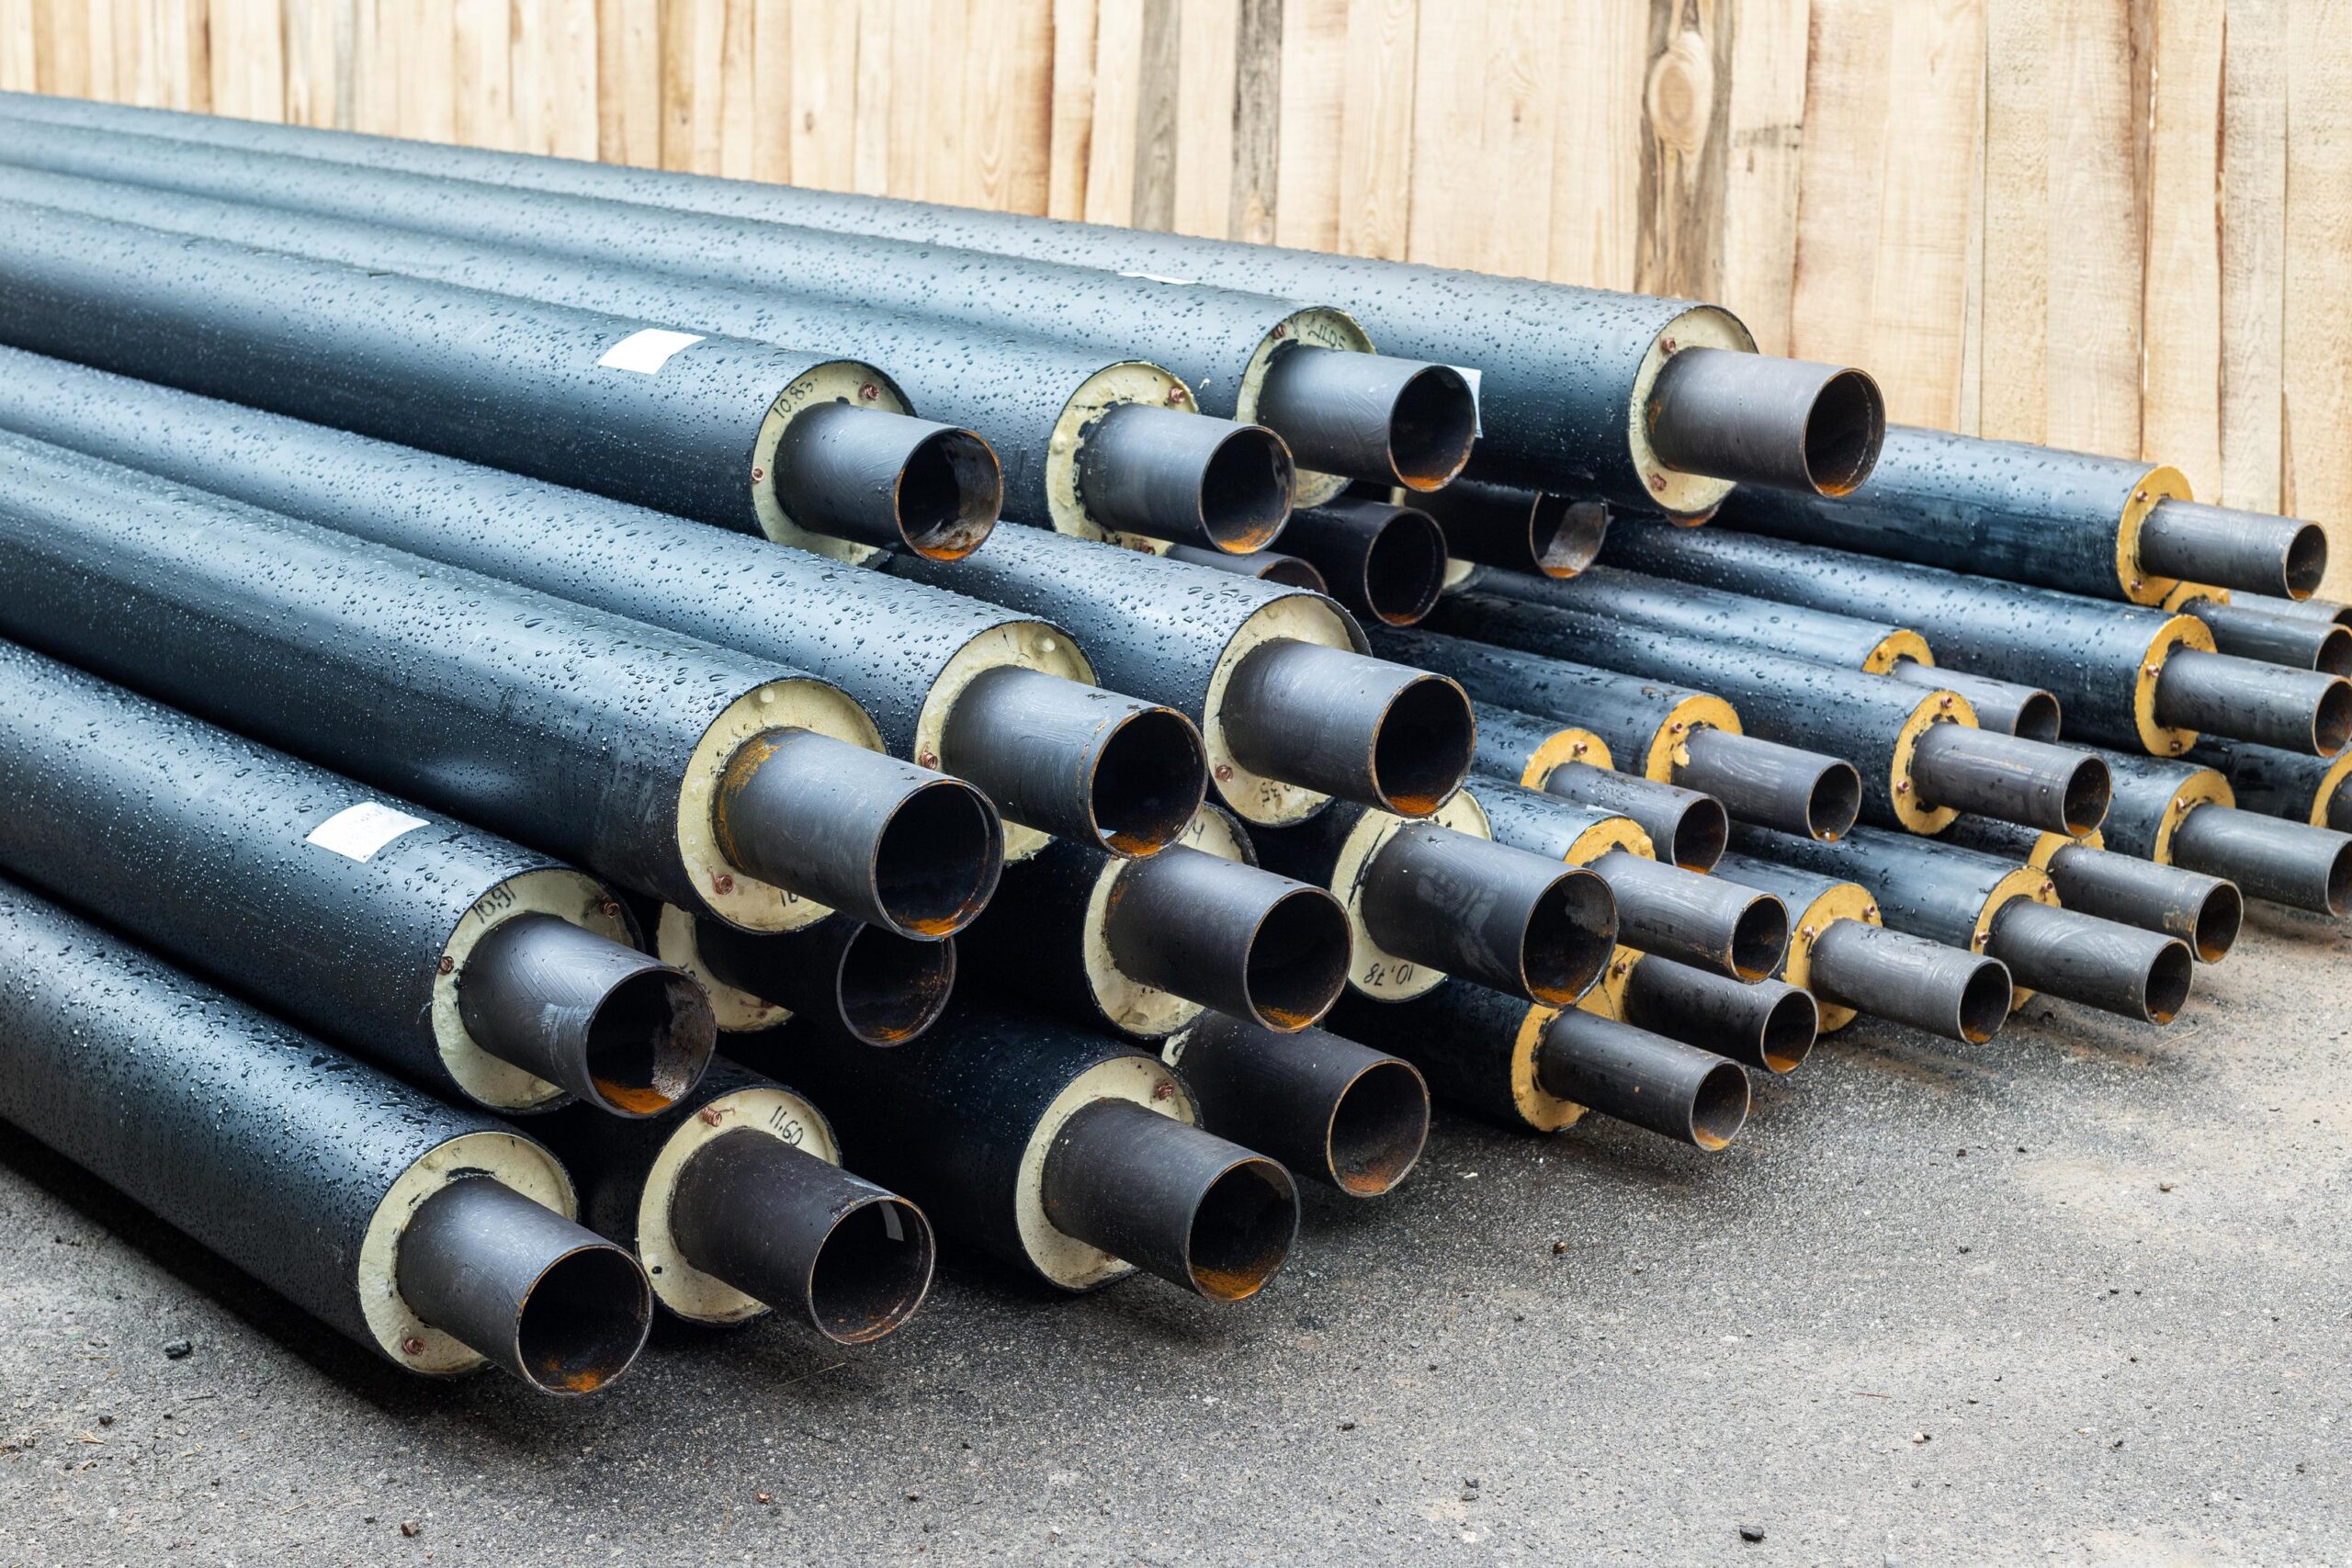
Pipe insulation standards are not only about choosing a material and wrapping a pipe. On commercial and industrial projects, a compliant installation depends on the correct specification, suitable insulation thickness, continuity at fittings and supports, appropriate vapour or weather protection where required, and clear evidence of what has actually been installed.
For building services engineers, M&E contractors, facilities teams and project managers, that evidence matters. A neat finish can still hide gaps, compressed sections, poorly sealed joints or an insulation thickness that does not match the design. The contractor should therefore be able to show how the installation relates to the project specification, UK building regulations where relevant and the applicable thermal insulation standards, rather than relying on appearance alone.
We install thermal insulation for commercial and industrial services including pipework, ductwork and plant items. For pipework projects, we work to the agreed specification and provide the project information required within our scope so the installation can be checked, maintained and handed over properly.
Which Pipe Insulation Standards Apply in the UK?
The starting point is the project specification and the regulatory basis that applies to the particular job. Building regulations differ across the UK, and the relevant guidance can also depend on the location, type and timing of the project. In England, for example, Approved Document L provides statutory guidance supporting the energy efficiency requirements of the Building Regulations, while earlier versions can continue to apply where transitional provisions are relevant.
For thermal insulation specification, the current British Standard is BS 5422:2023. BSI describes it as the method for specifying thermal insulating materials for pipes, tanks, vessels, ductwork and equipment operating between -40°C and +700°C. It sets out how minimum thermal insulation requirements can be established and specified for different services and operating conditions.
BS 5422 is a standard, not legislation in its own right. However, it can be referenced by regulatory guidance, designers, consultants, tender documents and project specifications. In practice, bs 5422 compliance means checking the basis of the specification and applying the relevant requirements correctly, rather than treating one insulation thickness as suitable for every pipe.
Where a customer specification is not provided, our own project approach is to refer to BS 5422 when establishing the insulation requirement. The factors we consider include pipe diameter, operating temperature, the insulation material’s declared lambda value, whether the service is internal or external, and the risk of condensation. That keeps material choice and minimum insulation thickness tied to the actual duty rather than a generic rule.
Why insulation thickness cannot be chosen from pipe diameter alone
There is no single minimum insulation thickness that applies to every system. The appropriate thickness depends on factors including pipe diameter, operating temperature, insulation material, thermal conductivity, ambient conditions and the design objective. A hot service may be concerned primarily with limiting heat loss, while cold pipework may require particular attention to heat gain and condensation control.
The same nominal thickness can also perform differently when different insulation materials are used. Thermal conductivity changes with material and temperature, so a contractor should not substitute pipe insulation materials or reduce thickness simply because the finished installation will fit more easily. The required thermal performance has to be considered alongside the service conditions.
What Should a Compliant Pipe Insulation Contractor Provide?
A competent contractor should make the installation traceable from specification through to handover. The exact paperwork will vary with the project, but the following areas should be clear before work is signed off.
A confirmed scope and insulation specification
The contractor should understand which services are included, their operating conditions, the insulation material and thickness specified, the required finish and any areas needing particular treatment. This may cover heating systems, heating pipes, chilled water pipes, steam or process services, external pipework and associated valves or fittings.
Different pipe insulation solutions suit different duties. HVAC systems and air conditioning systems can contain both hot and cold pipework, so the insulation specification should reflect the actual service rather than applying the same detail everywhere. If the information is incomplete or a site condition makes the specified detail impractical, the issue should be raised rather than resolved through an undocumented change. Where design responsibility sits with another party, the contractor should not quietly assume it.
Product and performance information
The specified insulation materials should be appropriate for the service temperature, temperature range and environment. Depending on the project, useful supporting information may include manufacturer data, declared thermal conductivity or lambda value, density, service temperature limits and relevant Euroclass or other fire-performance information.
Fire safety requirements depend on the building, location and system configuration, so broad claims such as “fireproof insulation” are not enough. Fire safety and fire resistance need to be considered against the specific project requirements and the evidence for the selected products and complete system.
RAMS and a practical installation method
Health and safety documentation should reflect the actual work being carried out. The HSE explains that risk assessments identify hazards and controls, while method statements are widely used to set out how higher-risk, complex or unusual construction work will be carried out safely. A method statement is not automatically a legal requirement for every task, but it is a practical way to communicate the safe system of work.
If project paperwork uses the search phrase RAMS insulation works, the useful question is whether the risk assessment and method statement are specific to the site and activity. On our projects, RAMS can address manual handling of insulation and cladding, the use of hand tools, work at height, dust control when cutting mineral wool, fire and emergency procedures, access arrangements, PPE and other site-specific controls. Generic paperwork that does not reflect the work is of limited value.
The HSE provides further guidance on construction method statements and risk assessment.
Installation quality at joints, supports and fittings
Proper installation depends on continuity. Straight pipe sections may be simple to inspect, but valves, bends, tees, flanges, supports and terminations are common places for gaps or reduced insulation thickness to appear. Poorly insulated pipes can create local heat loss or cold spots even where the main straight runs appear satisfactory.
On cold services, continuity of the vapour barrier is particularly important because moisture ingress can reduce thermal performance and increase the risk of condensation-related problems. Good condensation control depends on keeping the insulation and vapour-control layer continuous through joints and around fittings. On external services, the insulation may also require a suitable protective cladding or weatherproof finish so that rain, UV exposure and mechanical damage do not compromise the system.
Inspection should also check for excessive compression, particularly where banding, supports or restricted spaces could reduce the design thickness. Where cladding will conceal the insulation, photographic QA before the area is closed up can provide useful evidence that fittings, joints and vapour-control details were completed correctly.
Clear insulation documentation at handover
Good insulation documentation creates a record of what was installed and makes later inspection or replacement easier. Depending on the agreed scope, a handover package may include:
the approved insulation specification or schedule
BS 5422 thickness calculations or the agreed basis for thickness selection;
product data sheets covering relevant properties such as lambda values, densities and fire-performance information;
records of agreed substitutions or deviations;
inspection or quality-control records;
installation records and photographic evidence where required by the project;
relevant training or competency records where these form part of the project controls; and
maintenance or inspection information relevant to the installed finish.
The level of detail should be proportionate to the project. The important point is that the client can identify the materials, thicknesses and key installation requirements that were actually delivered, with an audit trail that supports inspection and handover.
Why Pipe Insulation Standards Matter for Energy Efficiency
Adequate pipe insulation helps limit avoidable heat transfer from heating systems and heat gain into cooling systems. That supports energy efficiency because the wider system does not have to compensate for unnecessary thermal losses or gains along the pipework.
The exact effect on energy consumption depends on the system design, operating hours, temperatures and insulation condition, so it is not appropriate to apply one savings percentage to every project. What matters from a compliance perspective is that the selected insulation meets the stated performance requirements and that the installed thickness and workmanship match the specification.
For existing buildings, damaged or missing insulation can reduce the performance of an otherwise correctly designed system. Reinstating suitable insulation can therefore be an important part of restoring the intended thermal performance of the existing system.
Common Pipe Insulation Compliance Problems to Avoid
Many problems arise when the specification is treated as a rough guide rather than a defined requirement. Common issues include using the wrong thickness, leaving gaps around fittings, compressing insulation at supports, failing to maintain a vapour barrier on cold services or leaving external insulation inadequately protected from moisture.
Poor sequencing can create hidden defects as well. If valves, supports and fittings are not inspected before cladding or other finishes close them up, missing insulation, broken vapour barriers or excessive compression can be difficult to identify later. Photographic records and structured quality checks are therefore useful parts of the handover process.
Product substitution can also create problems. A different material may have a different thermal conductivity, temperature range, vapour resistance or fire classification. Even where a replacement looks similar, it should not be assumed to provide equivalent thermal performance.
For existing buildings, the survey should also identify damaged, wet or missing insulation and any interfaces between new and retained sections. Repairing only the obvious gap may not address a wider problem if surrounding insulation has been compromised.
What We Provide on Pipework Insulation Projects
Our role is to install insulation to commercial and industrial services in line with the agreed project requirements. We work across heating, chilled-water, steam and process pipework, and we can provide suitable cladding or weather protection where this forms part of the specification.
Where the customer has supplied a specification, we work to that agreed requirement. Where a specification has not been provided and thickness selection falls within our scope, we refer to the relevant BS 5422 information and the technical data for the selected material rather than making unsupported assumptions on site.
We also recognise the importance of keeping responsibility clear. This helps the design team, contractor and client verify what has been installed and why. Our live service information explains how we approach pipework insulation and the factors that affect insulation thickness and long-term performance.
Frequently Asked Questions
Expert Guides
Our goal at Thermal Clad is to not only provide our customers with the finest service possible but also to keep them informed about new products and industry trends.
Please feel free to check out some of our expert insulation guides below:
When Do Commercial Tanks and Vessels Need Insulation?
Industrial tank insulation is used where a tank or vessel needs help controlling heat transfer, maintaining a required temperature,…
Pipe Insulation Standards: What Should a Compliant Contractor Provide?
Pipe insulation standards are not only about choosing a material and wrapping a pipe. On commercial and industrial projects,…
How Poor Pipework Insulation Increases Heat Loss and Energy Costs
Pipework carries heated water, steam and other fluids throughout commercial and industrial buildings. When it is left bare, inadequately…

Where Is Acoustic Insulation Most Needed in Commercial and Industrial Building Services?
Unwanted noise is a common challenge in commercial and industrial buildings, affecting everything from occupant comfort and productivity to…
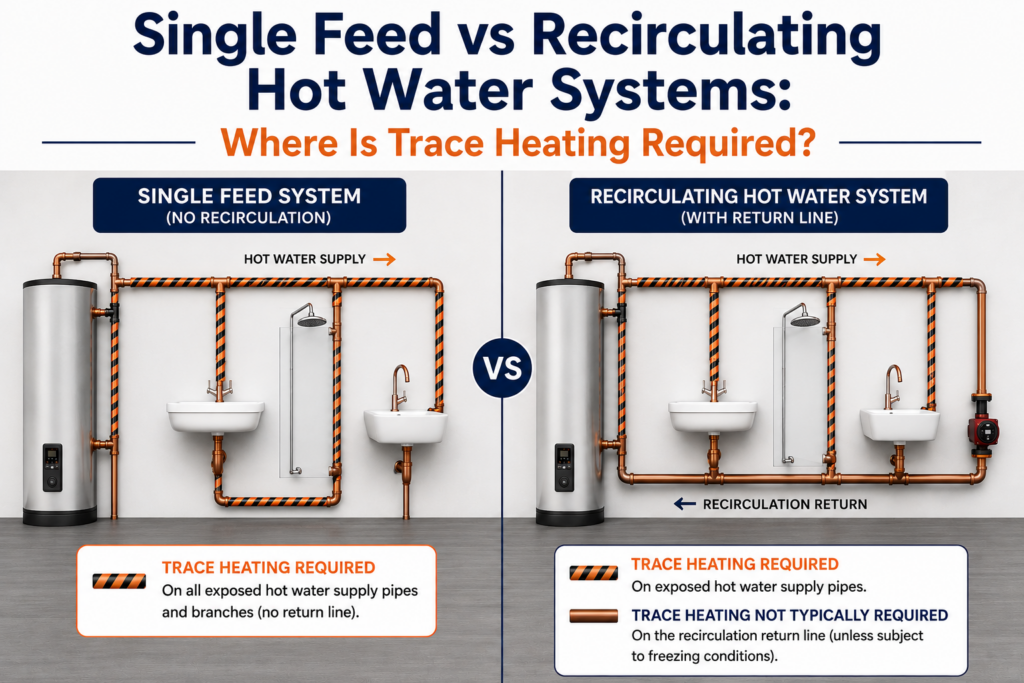
Single Feed vs Recirculating Hot Water Systems: Where Is Trace Heating Required?
Hot water systems are a vital part of commercial and industrial buildings, particularly where fast delivery, temperature control, and…
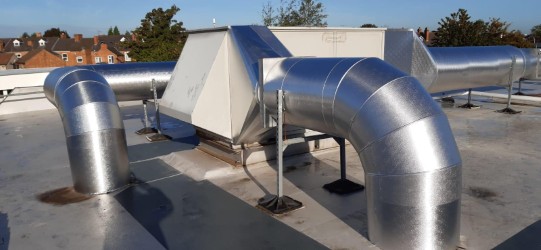
When Should You Use Weatherproof Jacketing on External Pipework and Ductwork?
External pipework and ductwork are constantly exposed to harsh environmental conditions, including freezing temperatures and heavy rain, as well…
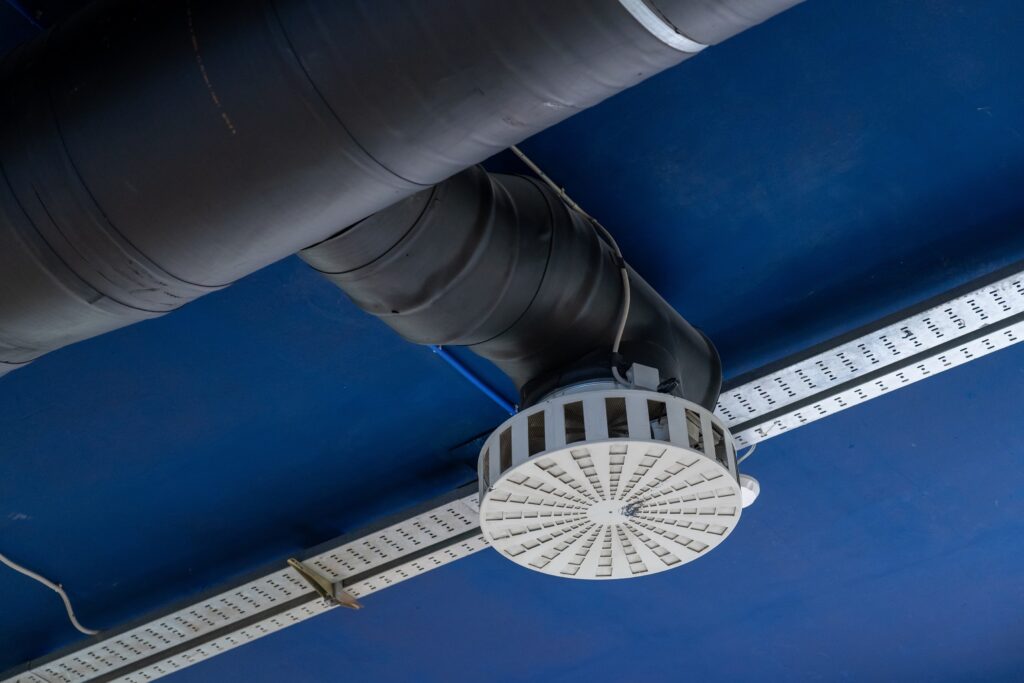
Black and Colour-Finished Insulation Systems for Exposed HVAC Services
Modern commercial and industrial buildings increasingly leave ductwork and pipes exposed as part of the architectural concept. In offices,…

Insulation Solutions for Exposed Pipework and Ductwork in Commercial Interiors
In commercial and industrial buildings, exposed pipework and ductwork form a critical part of the mechanical infrastructure that supports…

Insulating Exposed Ductwork: Options, Aesthetics, and Performance
Key Takeaways This guide outlines the main insulation methods, planning considerations, and aesthetic requirements raised by facilities managers, contractors,…
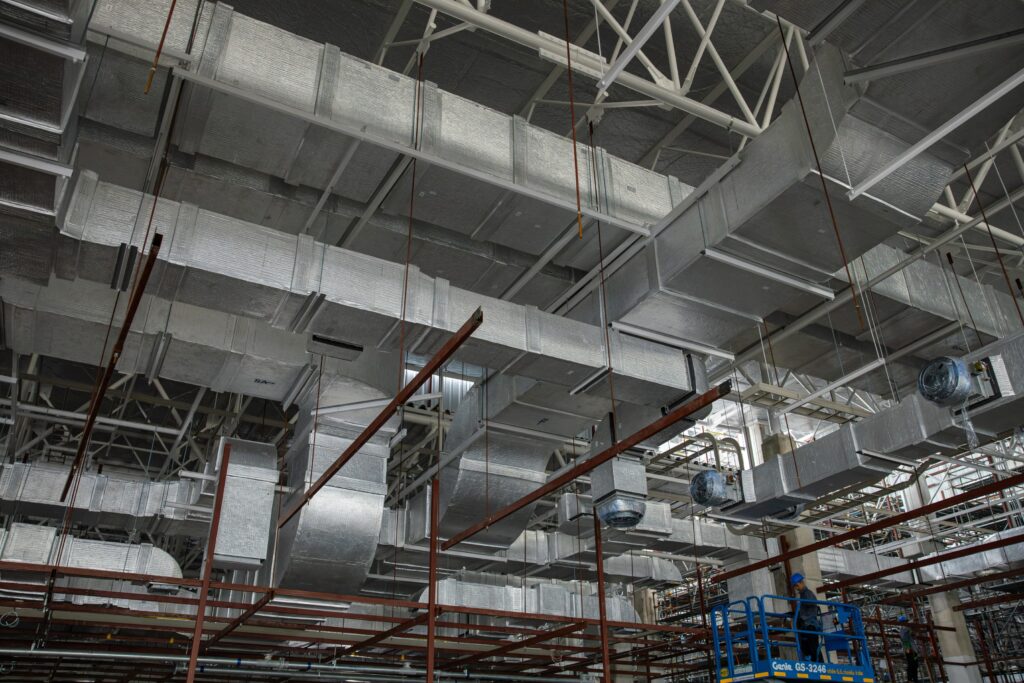
Commercial Building Services Insulation: Reducing Energy Loss, Carbon Emissions and Costs
In commercial buildings, a significant amount of energy loss occurs through mechanical and HVAC services rather than the building…