

How Commercial Management Supports Successful Thermal Insulation Projects
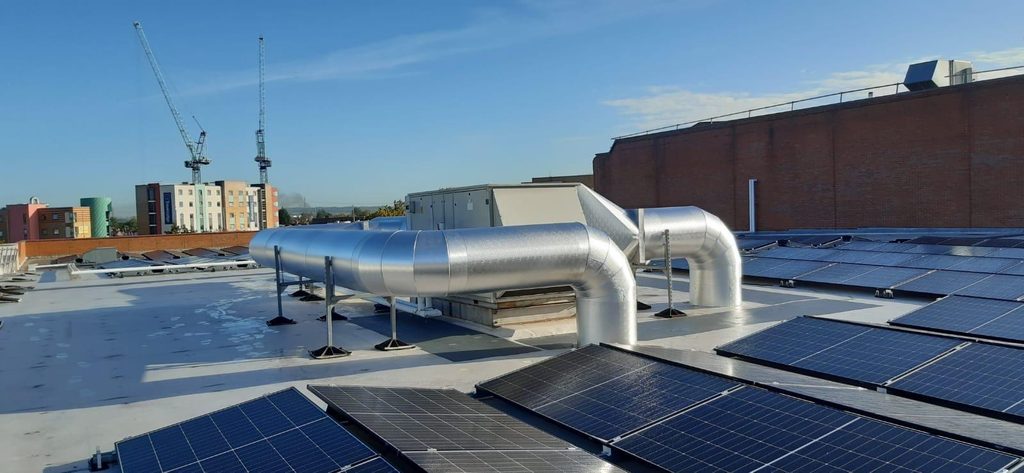
Successful thermal insulation project management depends on more than installing the correct insulation material. On commercial building services projects, the insulation package must be priced against a clear scope, coordinated with mechanical and electrical (M&E) trades, and delivered within the agreed programme.
Pipework, ductwork and vessel insulation often takes place towards the later stages of a mechanical installation. Restricted access, incomplete testing or changes to service routes can affect the insulation contractor’s work. At Thermal Clad, our approach to commercial management is to plan our insulation installation work carefully, communicate changes clearly and help customers understand the effect on cost, timing and the finished installation.
What Does Commercial Management Mean for Thermal Insulation?
Commercial management thermal insulation work involves agreeing the scope, checking quantities, recording variations, communicating costs and coordinating installation with other trades. It supports the installation of insulation specified for commercial and industrial building services rather than the design of the insulation system itself.
A clear distinction between the designer’s responsibilities and the installation contractor’s responsibilities is important. The project specification should establish the required performance, materials and insulation thicknesses. The contractor can then assess the practical requirements for pricing, procurement, access and installation.
The Energy Institute’s guidance on thermal insulation systems is a useful reference for the wider management of insulation through its lifecycle.
Defining the Scope Before Work Begins
Insulation project planning starts with the drawings, schedules and specification. A quotation needs to make clear which services and components are included, what finishes are required and which activities depend on other trades.
For a building services package, scope considerations may include:
- Hot and chilled water pipework, including bends, valves and fittings.
- Supply and extract ductwork, including difficult-to-access sections.
- Tanks and vessels where insulation is specified.
- Protective cladding, weatherproof finishes and removable covers where required.
- Acoustic insulation where required by the specification.
- Trace-heated pipework and the associated insulation requirements.
- Access equipment, working hours and any phased handovers.
We also clarify whether external pipework needs weatherproofing and which plant items, such as pumps or tanks, require insulation. The tender should also identify exclusions and assumptions. For example, insulation installation may depend on pipework pressure testing being completed, services being released for insulation and safe access being available.
We work with commercial building services insulation requirements, including thermal insulation. The project’s appointed design team remains responsible for approving specification changes.
Why Insulation Quantities Can Change
Early mechanical drawings do not always capture every valve, fitting or final service route. As the project develops, the quantity of pipework or ductwork requiring insulation may increase or decrease. This does not necessarily mean something has gone wrong; it is a normal consequence of design development and coordination on construction projects.
We aim to record changes to quantities, explain what has changed and communicate any resulting cost implications to customers. This gives everyone a clearer picture of the work required before installation proceeds.
Coordinating Insulation With the Construction Programme
Insulation contractor coordination is particularly important when several trades need the same work area. Pipework may need testing before it can be insulated, while ceiling closures or plant commissioning can limit access later.
A realistic programme should account for the sequence of mechanical installation, testing, insulation and inspection. It should also identify where access will be restricted or where work must be completed in stages.
Managing access and dependencies
Common coordination challenges include late changes to service routes, unfinished supports, congested risers and limited access to plantrooms. These issues can affect productivity even when the insulation materials are available.
We identify access problems early, communicate with other trades and adjust the sequence of our insulation work where necessary. Regular progress meetings and short-term look-ahead programmes can help identify areas ready for installation. When delays occur, accurate records of the affected work areas and their causes support clearer discussions about revised dates and associated costs.
Working in restricted ceiling voids
Ceiling spaces and service voids can become congested as mechanical and electrical installations progress. Where the available space cannot accommodate the specified insulation thickness, we raise the issue with the customer and discuss practical options. Any change to the specified thickness or system must be considered and approved by the appropriate designer or project authority; it should not be made unilaterally on site.
Allowing for quality checks
Insulation should remain accessible for appropriate inspection before it is concealed by finishes or other services. On chilled systems, particular attention is needed around joints, penetrations and vapour-control details because discontinuities can increase the risk of condensation.
Quality requirements should follow the approved specification and relevant manufacturer instructions. The programme needs sufficient time for these checks rather than treating insulation as an activity that can always be compressed at the end.
Material Selection, Procurement and Energy Efficiency
Material selection and procurement decisions affect programme certainty, energy efficiency and cost. Correctly specified insulation can reduce unwanted heat transfer and associated energy costs, while installation defects can limit the intended performance. Insulation products, cladding finishes and specialist components must match the approved design and the conditions in which they will be installed.
For example, the requirements for hot pipework differ from those for chilled water services. The latter may need carefully detailed vapour control, while exposed external services may require a specified weather-resistant finish.
Material availability, lead times, storage and delivery arrangements should be reviewed against the construction programme. Proposed substitutions should be referred to the appropriate design authority for approval, rather than introduced solely to reduce cost or overcome supply delays.
Standards such as BS 5422 may be relevant to the specification of thermal insulation for building services. The applicable standard, edition and project requirements should be confirmed by the design team.
Controlling Thermal Insulation Variations and Costs
Thermal insulation variations can arise when drawings are revised, additional pipework is installed, insulation thicknesses change or access arrangements differ from those allowed for at tender.
Effective change control requires a clear record of what changed, who instructed it and how it affects cost or programme. The valuation procedure depends on the contract, so it is important not to assume that every change automatically qualifies for additional payment.
A practical approach includes:
- Recording the original scope and the revised requirement.
- Confirming instructions through the agreed contractual process.
- Maintaining evidence of additional labour, materials and access requirements.
- Submitting quotations or notices within the applicable contractual timescales.
- Keeping progress valuations and variation records up to date.
In our own variation records, we aim to support changes with site photographs, marked-up drawings and clear written descriptions. For example, where additional pipework has been installed or a service route has changed, this evidence helps the customer see precisely what differs from the original scope.
Clear records help both the client and contractor understand the financial position of the insulation package. They also make it easier to distinguish genuine scope changes from work already included in the original quotation.
Managing Risk, Heat Transfer and Installation Quality
Commercial pressure can increase when a project is approaching handover, but shortening the installation period without reviewing site conditions can create further problems.
Incomplete insulation around fittings, poorly coordinated penetrations and damaged finishes can increase unwanted heat transfer and undermine the intended thermal performance or make future maintenance more difficult. On chilled services, gaps in the vapour-control system may also create condensation risks.
The project team should address these risks through appropriate sequencing, inspection and compliance with the approved specification. Health and safety arrangements must reflect the actual work and site conditions. The Health and Safety Executive’s guidance on CDM 2015 explains the wider responsibilities of dutyholders on construction projects.
When Regulations or Specifications Change
Building regulations and project design requirements can influence the type, thickness and finish of insulation needed for a particular system. A design revision or change in operating temperature may therefore alter the insulation installation requirements.
Where we identify an issue affecting compliance or the approved specification, we communicate it to the customer and offer practical installation options for consideration. The design team or other authorised party must confirm any required specification amendment before it is implemented.
Documentation and Commercial Handover
A well-managed insulation package should finish with clear records of the work completed and any outstanding items. The exact handover requirements depend on the contract and specification.
Relevant documents may include product information, inspection records, approved changes, snagging records and maintenance instructions where required. Final accounts should reflect the agreed work and properly assessed variations.
For facilities teams, accessible information about installed insulation and protective finishes can also help when planning later maintenance or modifications.
How We Support Commercial Insulation Projects
Our thermal insulation services relate to building services applications, including pipework, ductwork and associated plant. We aim to keep the scope and specification clear from quotation to completion, manage contractual changes fairly, coordinate with other trades and provide transparent information when quantities, access or technical requirements change. Early discussion of drawings, specifications, access constraints and project sequencing helps establish a clearer basis for the proposed insulation works.
When planning a project, provide the current technical documents and programme so the installation requirements and commercial assumptions can be reviewed against the actual scope.
Frequently Asked Questions
Expert Guides
Our goal at Thermal Clad is to not only provide our customers with the finest service possible but also to keep them informed about new products and industry trends.
Please feel free to check out some of our expert insulation guides below:
How Commercial Management Supports Successful Thermal Insulation Projects
Successful thermal insulation project management depends on more than installing the correct insulation material. On commercial building services projects,…
When Do Commercial Tanks and Vessels Need Insulation?
Industrial tank insulation is used where a tank or vessel needs help controlling heat transfer, maintaining a required temperature,…
Pipe Insulation Standards: What Should a Compliant Contractor Provide?
Pipe insulation standards are not only about choosing a material and wrapping a pipe. On commercial and industrial projects,…
How Poor Pipework Insulation Increases Heat Loss and Energy Costs
Pipework carries heated water, steam and other fluids throughout commercial and industrial buildings. When it is left bare, inadequately…

Where Is Acoustic Insulation Most Needed in Commercial and Industrial Building Services?
Unwanted noise is a common challenge in commercial and industrial buildings, affecting everything from occupant comfort and productivity to…
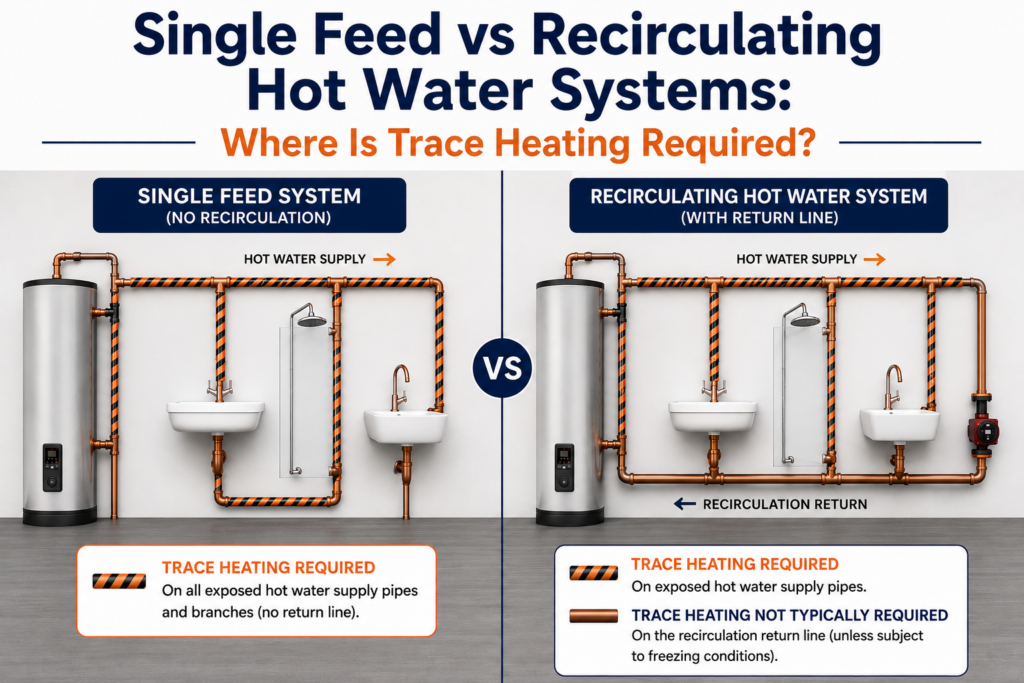
Single Feed vs Recirculating Hot Water Systems: Where Is Trace Heating Required?
Hot water systems are a vital part of commercial and industrial buildings, particularly where fast delivery, temperature control, and…
When Should You Use Weatherproof Jacketing on External Pipework and Ductwork?
External pipework and ductwork are constantly exposed to harsh environmental conditions, including freezing temperatures and heavy rain, as well…
Black and Colour-Finished Insulation Systems for Exposed HVAC Services
Modern commercial and industrial buildings increasingly leave ductwork and pipes exposed as part of the architectural concept. In offices,…
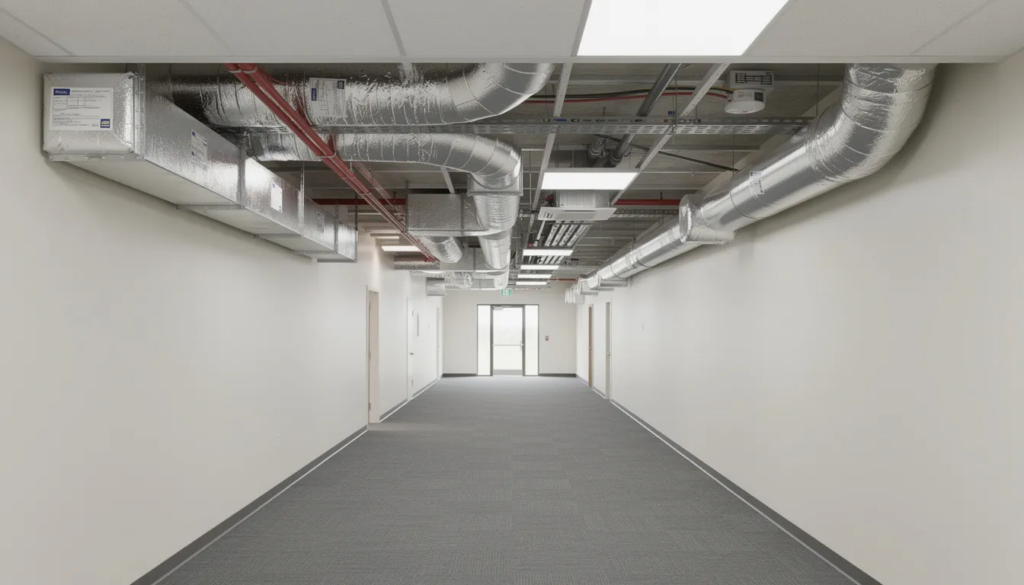
Insulation Solutions for Exposed Pipework and Ductwork in Commercial Interiors
In commercial and industrial buildings, exposed pipework and ductwork form a critical part of the mechanical infrastructure that supports…

Insulating Exposed Ductwork: Options, Aesthetics, and Performance
Key Takeaways This guide outlines the main insulation methods, planning considerations, and aesthetic requirements raised by facilities managers, contractors,…